
Colton High School Cafeteria & Multipurpose Building
Mechanical, electrical, plumbing and civil engineering for a new cafeteria and multipurpose building at Colton High School.
Colton, CA View gallery · 6
THE PROJECT
Project overview.
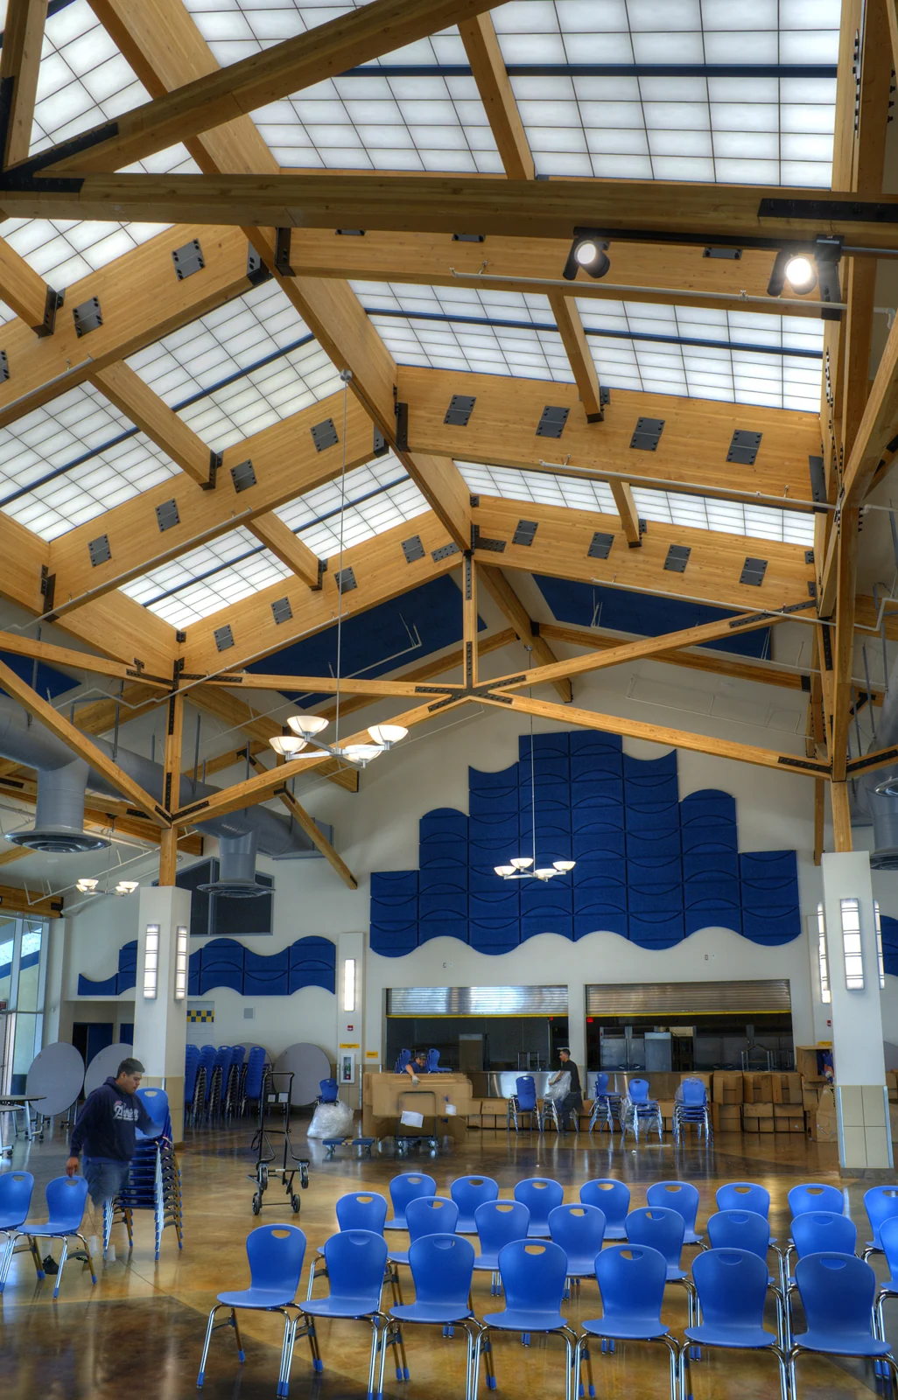
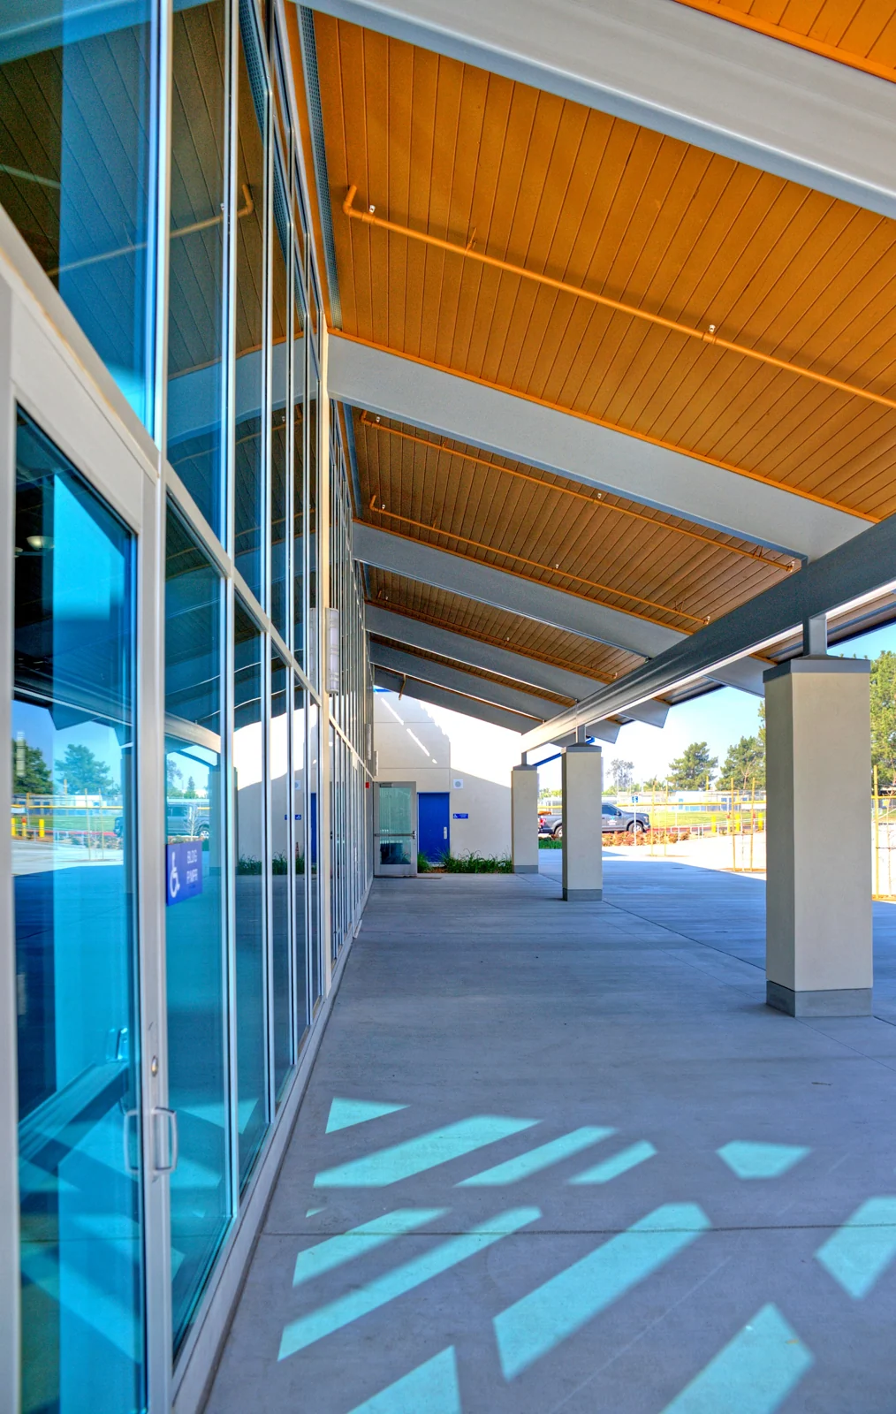
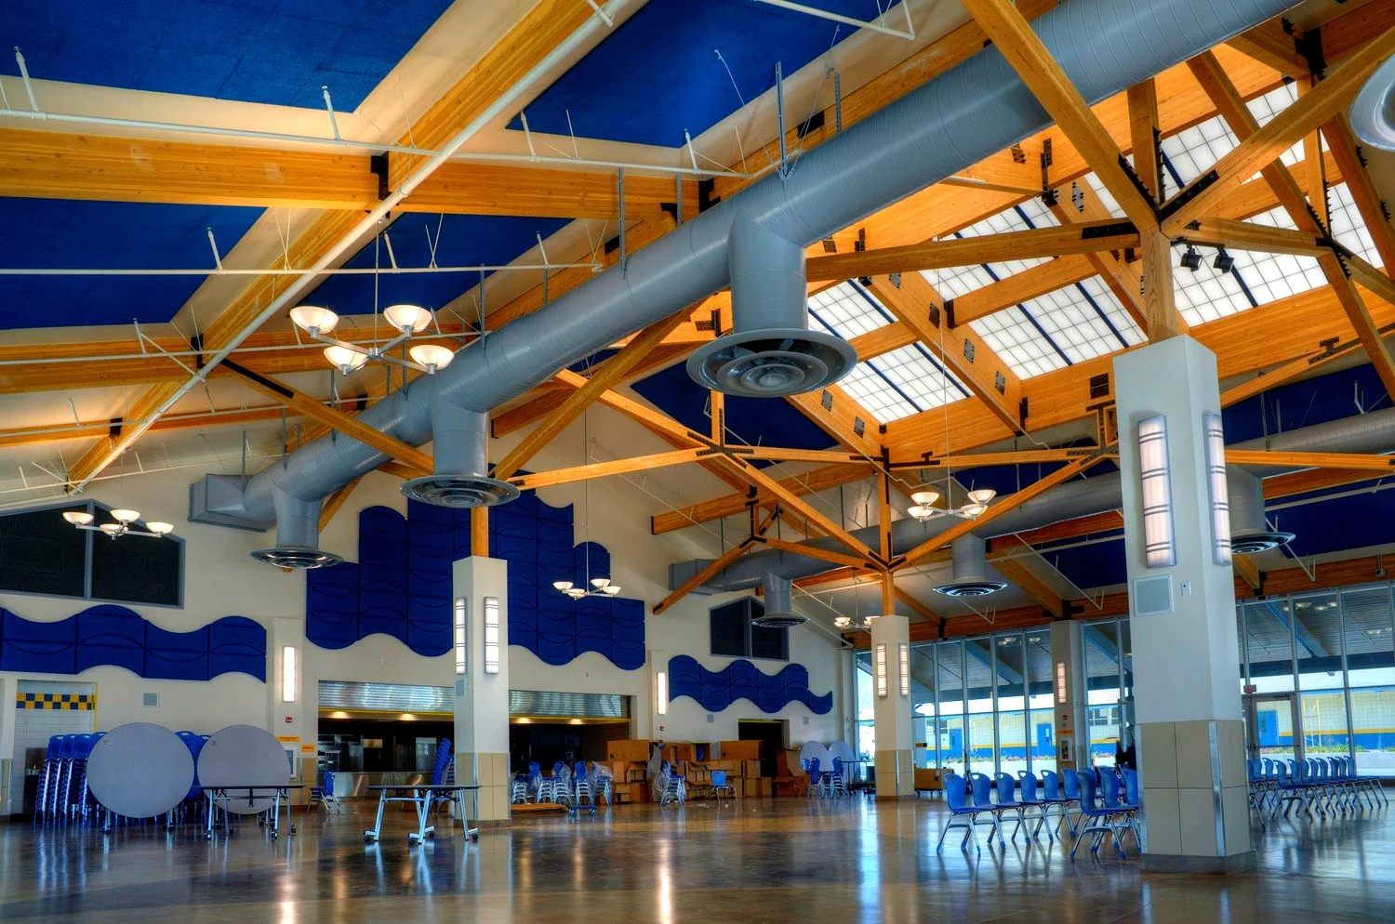
The design covers approximately 17,650 square feet in a single-story, steel-framed building. The program includes an 8,850-square-foot dining area, 2,200-square-foot serving area, indoor stage, snack bar, and staff lounge with a dedicated restroom.
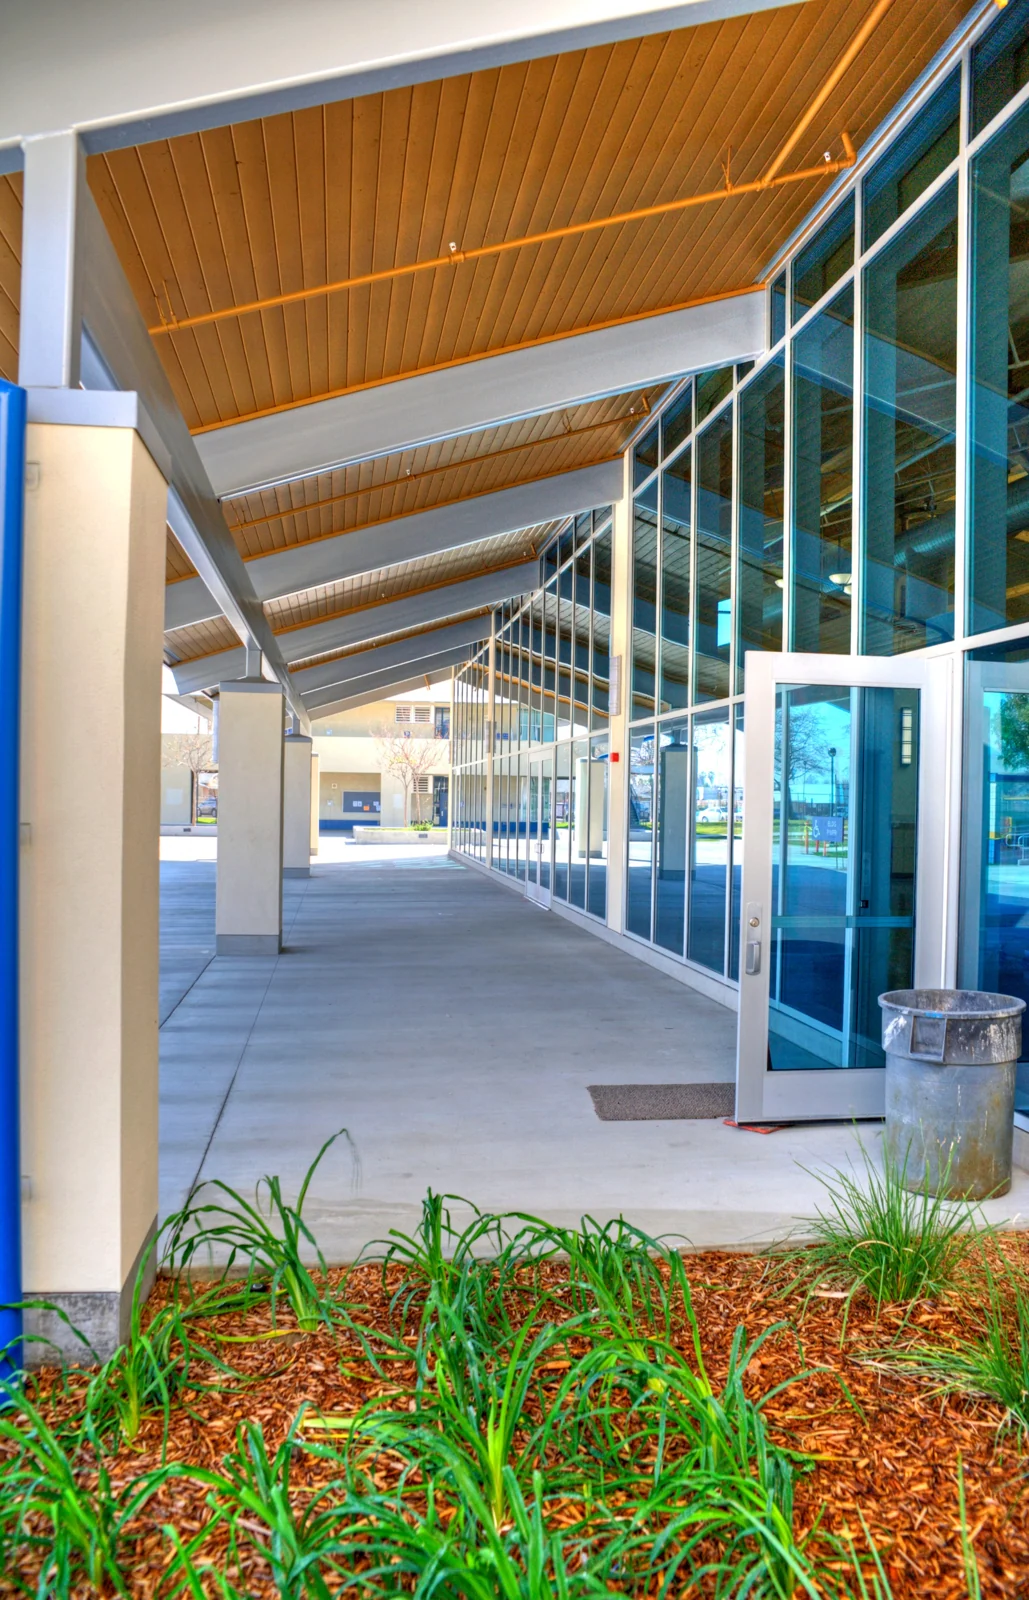
A full preparation kitchen includes walk-in freezers and a refrigerator. An outdoor stage faces a new colored-concrete courtyard, with seating beneath solar shade shelters.
Engineering scope
- Mechanical engineering
- Electrical engineering
- Plumbing engineering
- Civil engineering
Project gallery
6 images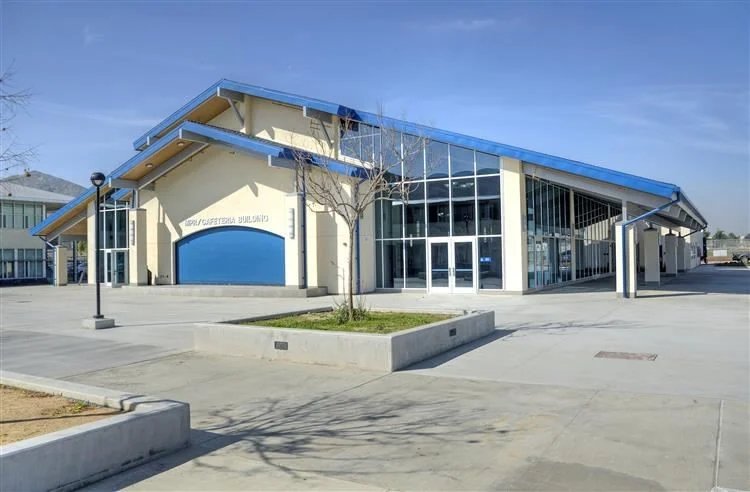
Let’s bring it
all together.
Connect with our Glendale team to discuss your project and engineering needs.
Contact us