
West Los Angeles College Facilities Building
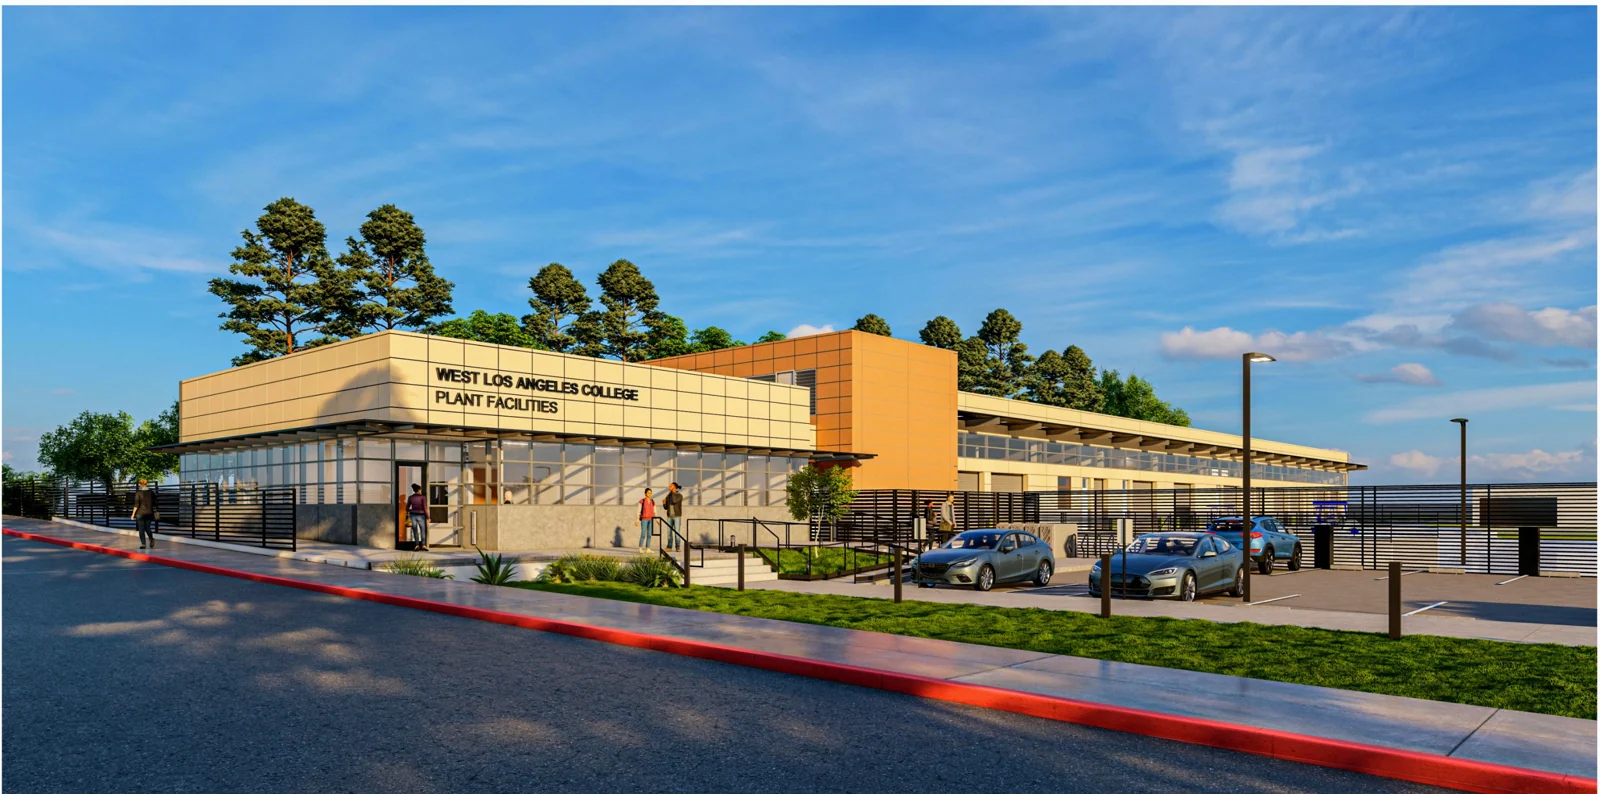
A planned 17,000-square-foot facilities building bringing campus maintenance shops, administration, fleet support and storage together.
9000 Overland Avenue, Culver City, CA 90230 View gallery · 4
Project overview.
The $18 million project is designed to replace an uncertified building dating to the 1950s. Its program accommodates carpentry, paint, HVAC/MEP and lock shops, together with offices, training space, fleet maintenance and warehouse facilities.
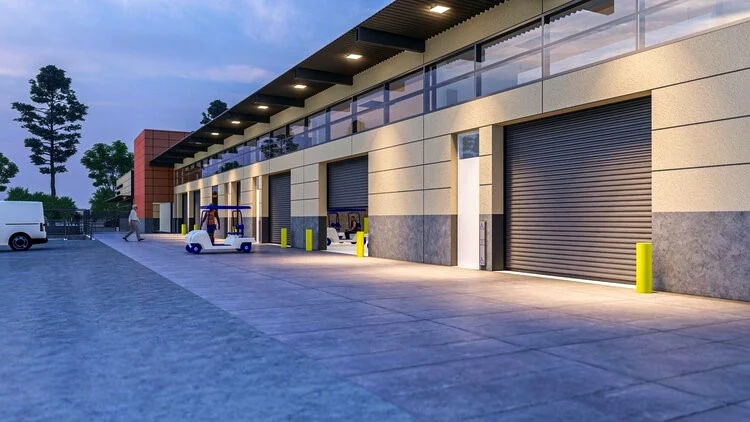
A long, high-bay, pre-engineered structure is planned to open directly onto the service yard, giving the shops immediate access to work areas. A cantilevered overhang provides sheltered staging and flexible workspace. A conventionally framed administrative frontage includes offices, training and break areas, and a plan room, with metal-panel cladding facing the campus.
The new building is planned behind the existing facility, allowing the older structure to be demolished afterward. The project targets LEED Gold.
Project gallery
4 images
Let’s bring it
all together.
Connect with our Glendale team to discuss your project and engineering needs.
Contact us