Magnolia Avenue Elementary School
A 20,000-square-foot classroom addition designed to meet Collaborative for High Performance Schools standards.
Los Angeles, CA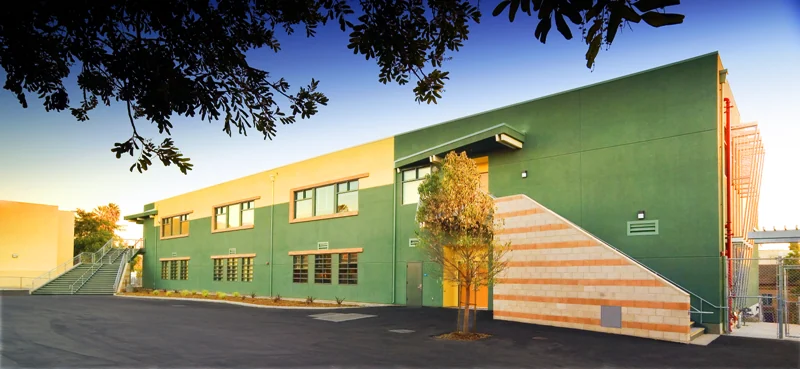 View gallery · 1
Project overview.
The $6.5 million addition comprises a two-story, 16-classroom building above a single-level, 36-car parking garage. It defines the playground edge and creates a buffer to the surrounding neighborhood. Floor levels align with the existing structure to allow future connections.
Distinctive stairs, window openings, overhangs and yellow and green stucco accents give the addition its character. Horizontal louvers and vertical metal-mesh fins shade the west and south exposures; shading devices, handrails and railing screens use galvanized steel. The design meets the Collaborative for High Performance Schools (CHPS) green-building standards for K–12 facilities.
Let’s bring it
all together.
Connect with our Glendale team to discuss your project and engineering needs.
Contact us