8th & Parkview
A 264-home mixed-use development organized around four open-air courtyards near MacArthur Park.
Los Angeles, CA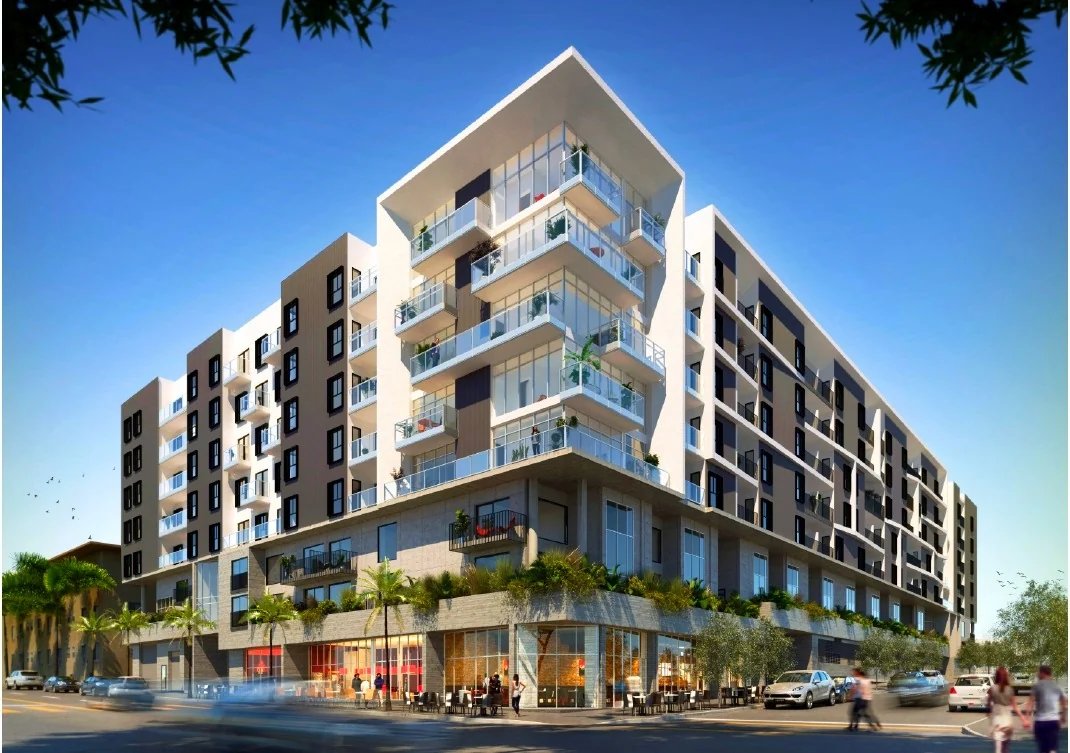 View gallery · 1
Project overview.
The site extends from the corner of Park View and 8th Streets across nearly a full block toward MacArthur Park. Six wood-framed residential stories sit above a board-formed concrete podium containing parking and retail, with an additional semi-subterranean parking level.
The apartment mix comprises 45 studios, 155 one-bedroom homes, 63 two-bedroom homes, and one three-bedroom home. Exterior walkways surround two main and two smaller courtyards; five elevators and a stair core serve the residential floors. Street-facing apartments have balconies, and separate lobbies on Park View and 8th Streets provide access.
Resident facilities include a fitness center, community room, leasing office, business center, and lounge. At street level, 5,700 square feet of retail occupies the Park View/8th Street corner.
Let’s bring it
all together.
Connect with our Glendale team to discuss your project and engineering needs.
Contact us