
Cedars-Sinai Medical Building
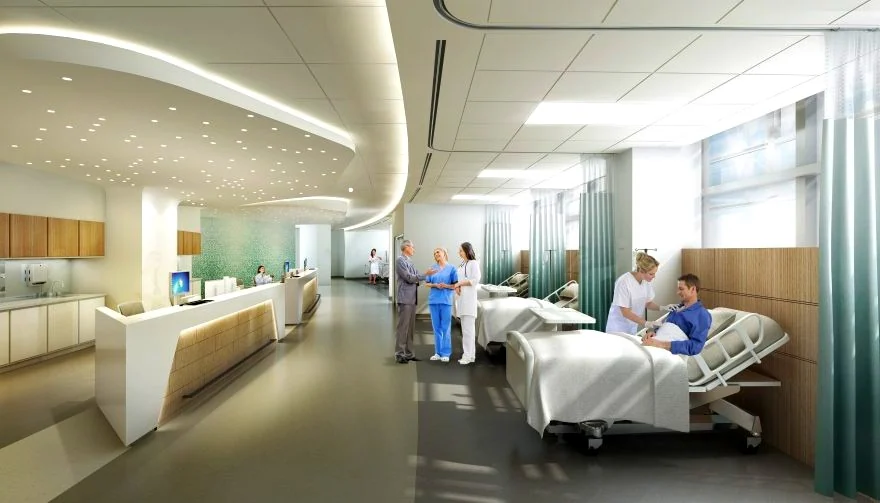
Mechanical, electrical and plumbing design for the renovation of a seventh-floor gastrointestinal and pancreatic treatment area.
Los Angeles, CA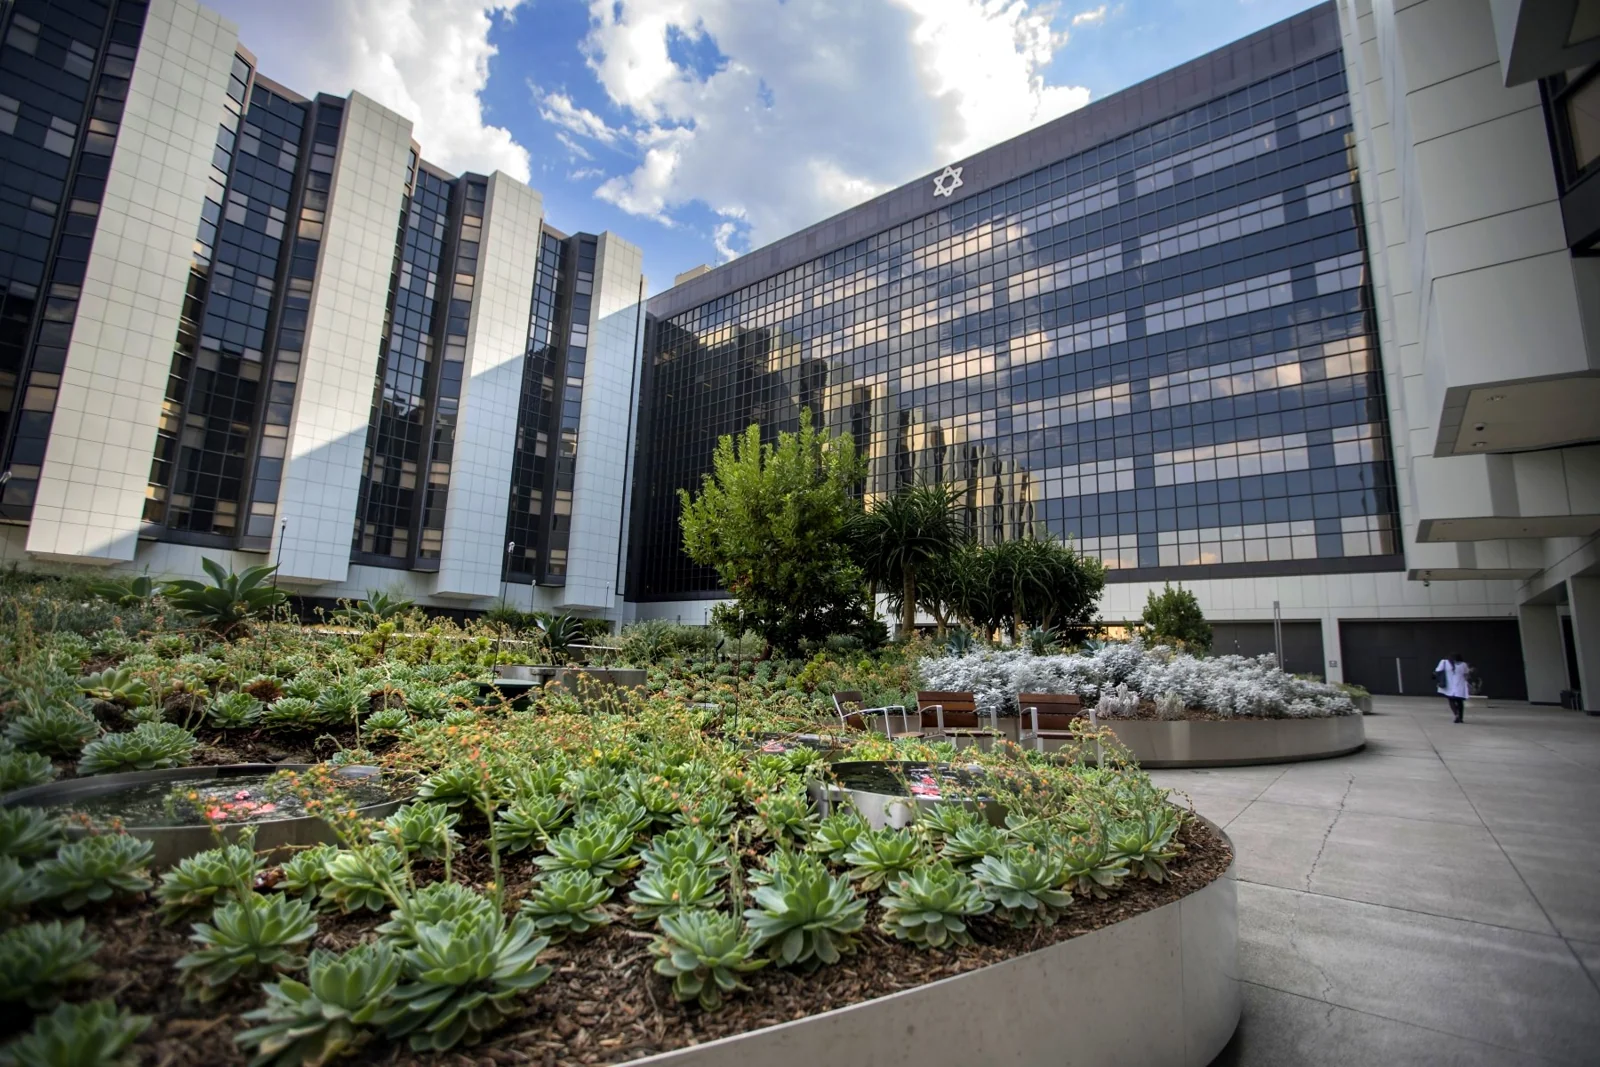 View gallery · 7
THE PROJECT
Project overview.
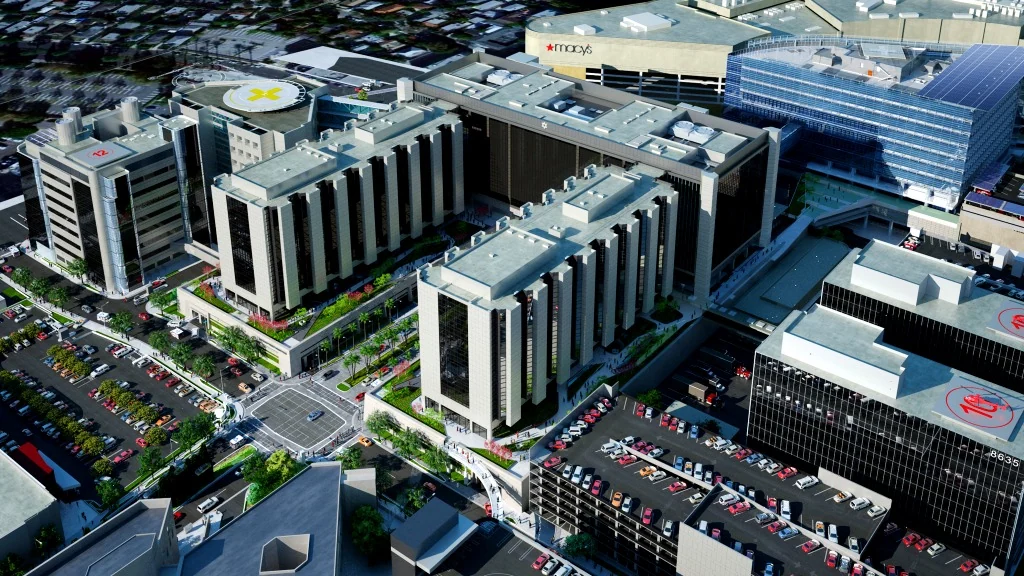
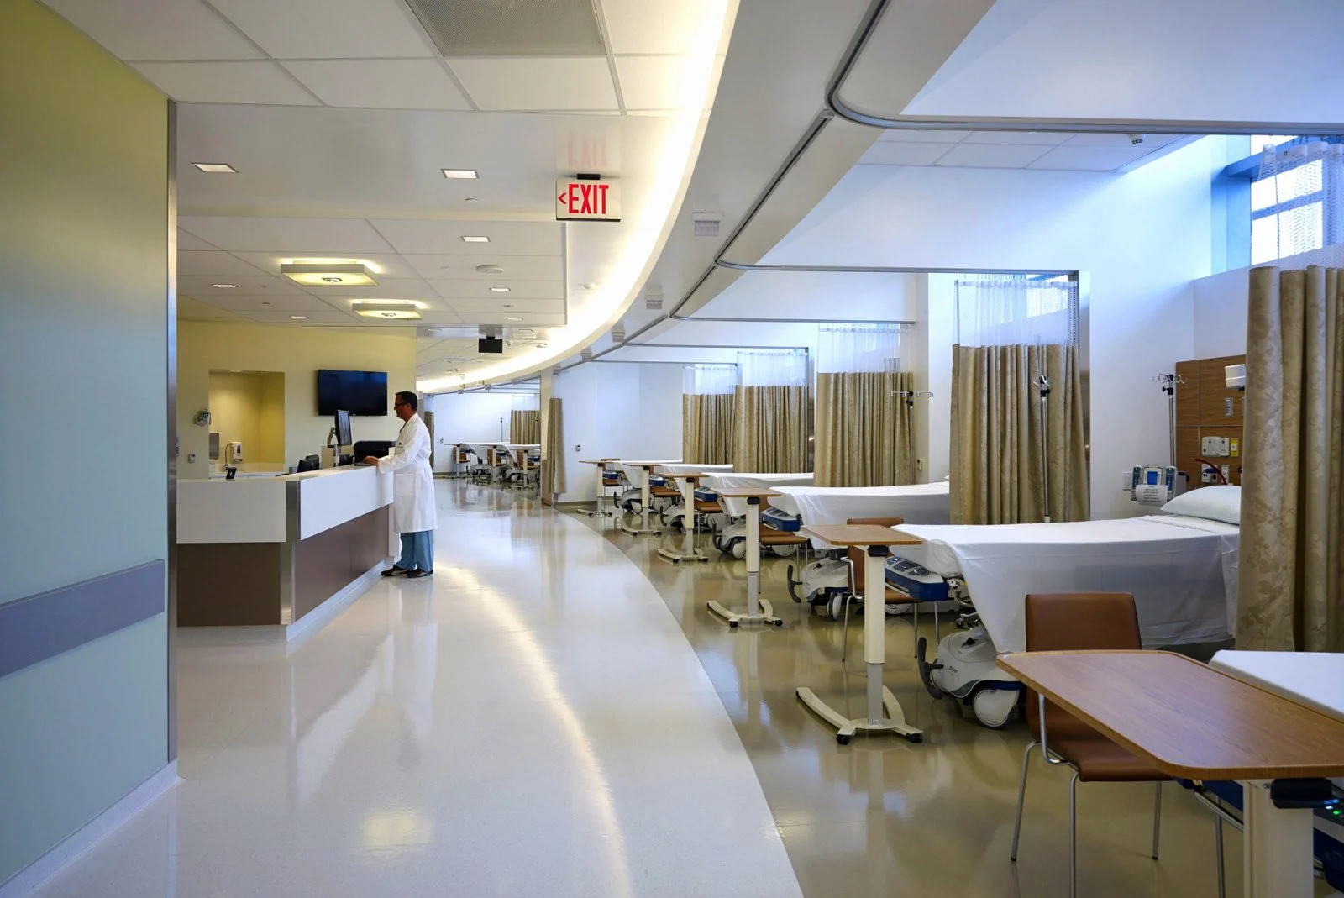
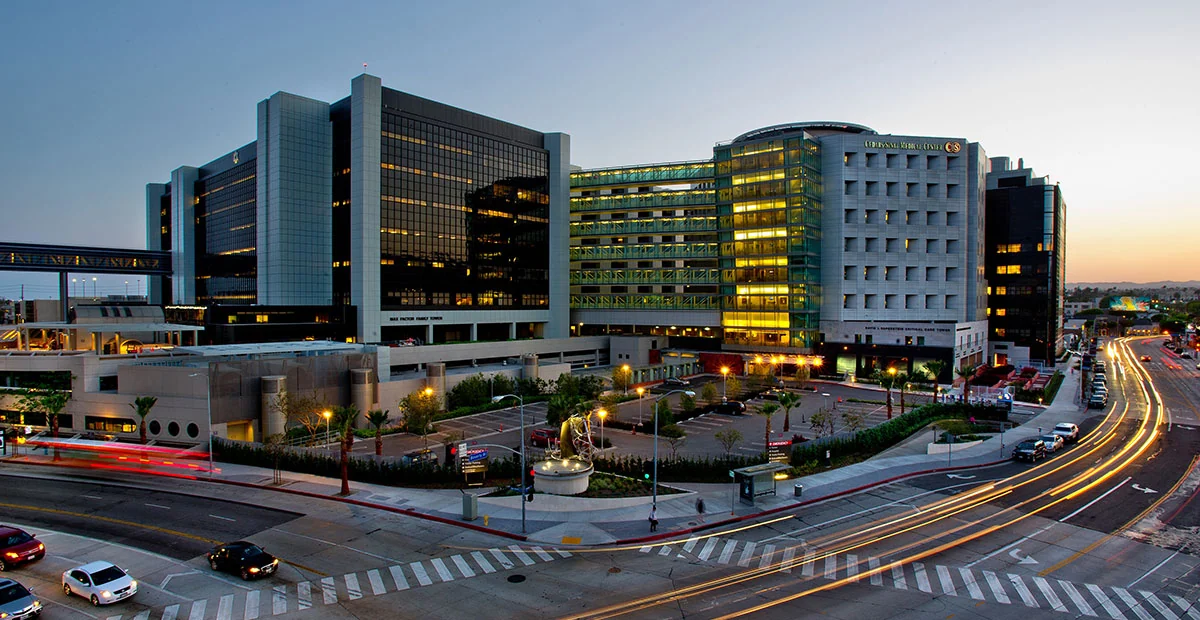
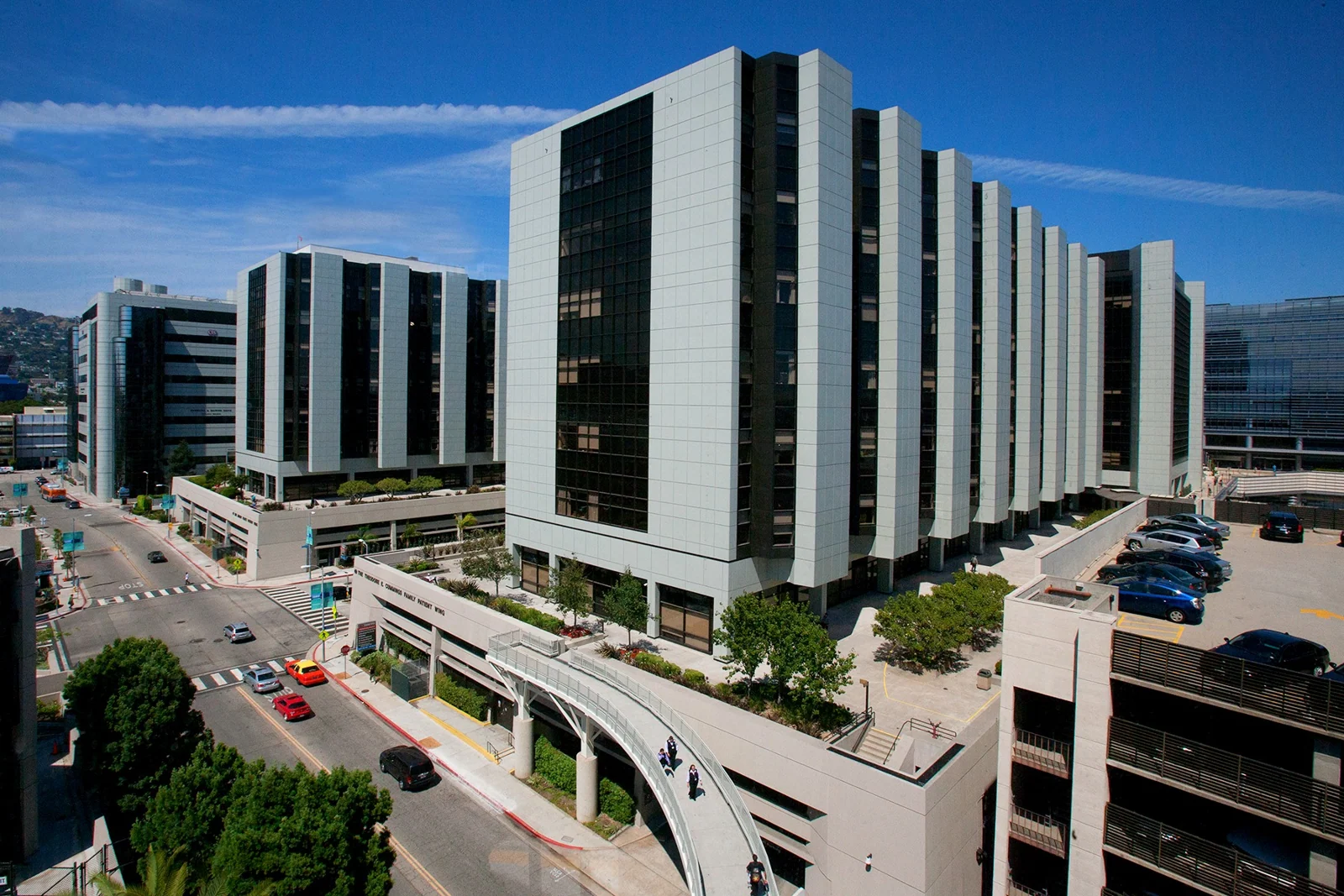
The renovation reconfigured a treatment area within an existing eight-story building at Cedars-Sinai, a nonprofit, multi-specialty academic medical center.
S Y Lee Associates redesigned the distribution of the existing dual-duct, constant-volume HVAC system and developed upgrades to waste, water and vent piping, together with a medical gas system. The scope also included lighting, power distribution, fire detection and alarm, sprinklers, and security surveillance systems.
Engineering scope
- Mechanical engineering
- Electrical engineering
- Plumbing engineering
- HVAC distribution
- Medical gas systems
- Lighting and power distribution
- Fire detection and alarm
- Fire sprinklers
- Security surveillance systems
Project gallery
7 images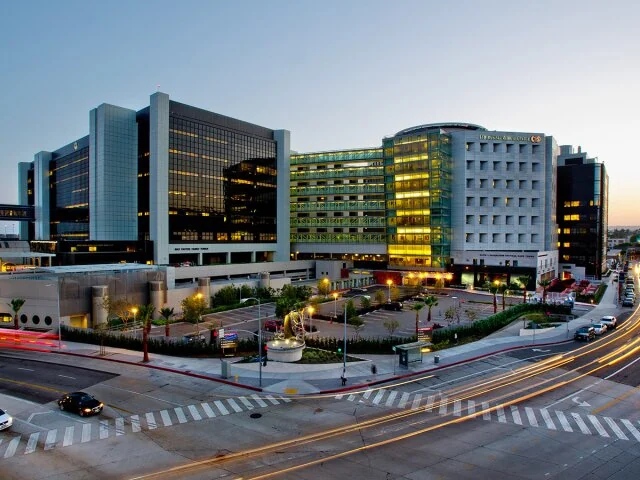
Let’s bring it
all together.
Connect with our Glendale team to discuss your project and engineering needs.
Contact us