
Citrus Valley Medical Office Building
Mechanical, electrical, plumbing and civil engineering for a new medical office building at Citrus Valley Medical Center's Inter Community Campus.
266–277 West College Street, Covina, CA 91723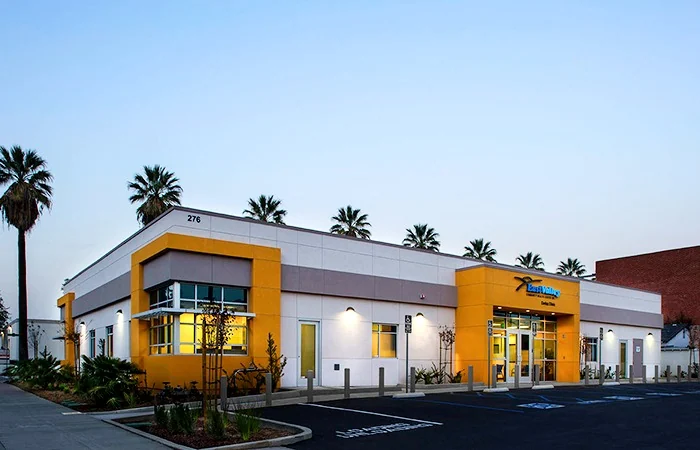 View gallery · 2
Project overview.
The approximately 7,000-square-foot, single-story, stand-alone facility contains six exam rooms, two X-ray rooms, two storage rooms, six restrooms and two dressing rooms. A waiting room, staff lounge, consulting room, laboratory and on-site parking complete the program.
S Y Lee Associates designed mechanical systems, HVAC equipment and air distribution, along with lighting and power distribution. The scope also included fire detection and alarm, sprinklers, security surveillance systems, and grading and drainage plans for construction documentation.
Engineering scope
- Mechanical engineering
- Electrical engineering
- Plumbing engineering
- Civil engineering
- HVAC design
- Lighting and power distribution
- Fire detection and alarm
- Fire sprinklers
- Security surveillance systems
- Grading and drainage plans
Project gallery
2 images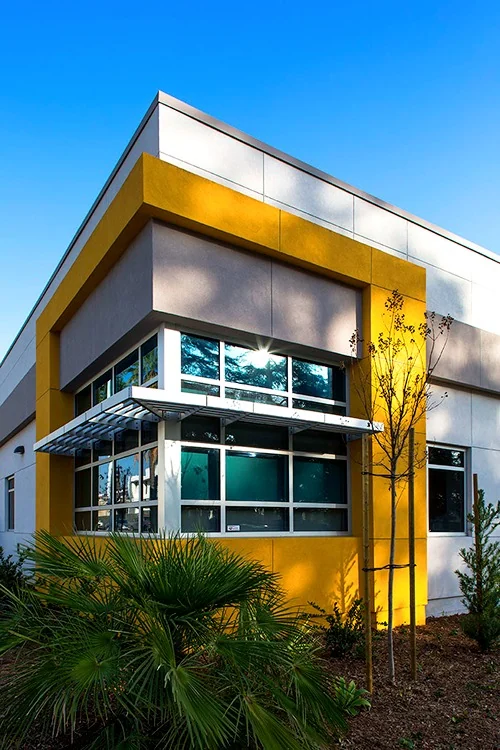
Let’s bring it
all together.
Connect with our Glendale team to discuss your project and engineering needs.
Contact us