
McArthur Park Metro Apartments
Transit-oriented affordable housing designed around an existing subway tunnel and the Westlake/MacArthur Park station.
Los Angeles, CA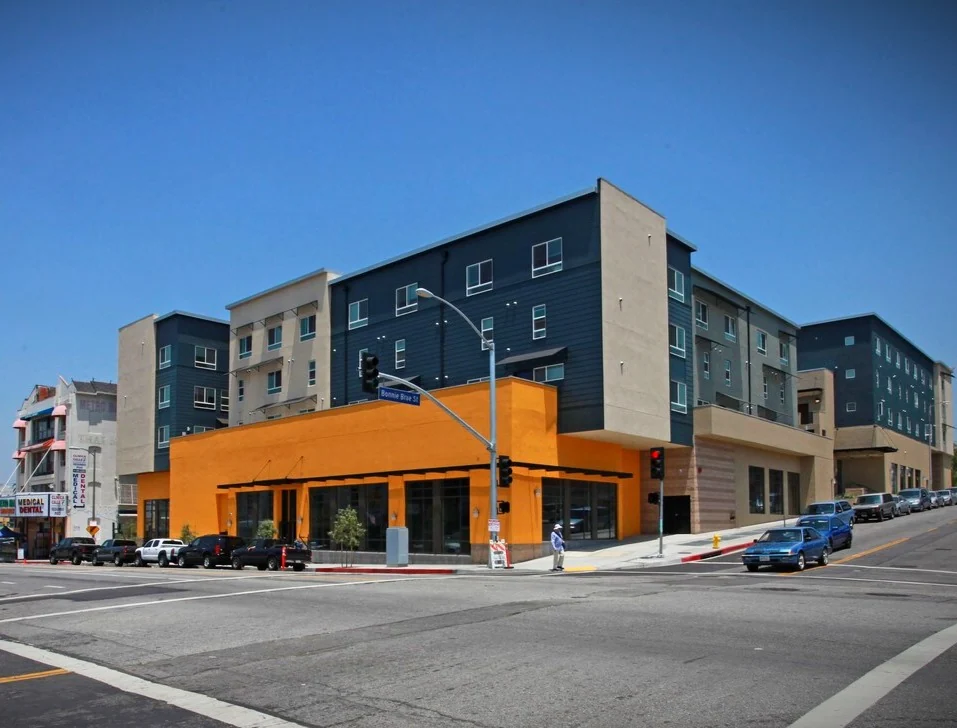 View gallery · 2
Project overview.
The two-phase development combines 172 apartments with ground-floor retail and 338 parking spaces near MacArthur Park. Building above the shallow subway tunnel required the replacement parking to sit in an above-ground podium.
Phase A includes 90 large-family apartments, approximately 15,000 square feet of retail, and approximately 100 parking spaces for Metro commuters, with frontage on 7th Street, Bonnie Brae Street, and Westlake Avenue. Phase B was planned directly above the Westlake/MacArthur Park Red Line station, with 82 apartments and approximately 17,000 square feet of transit-oriented retail.
Project gallery
2 images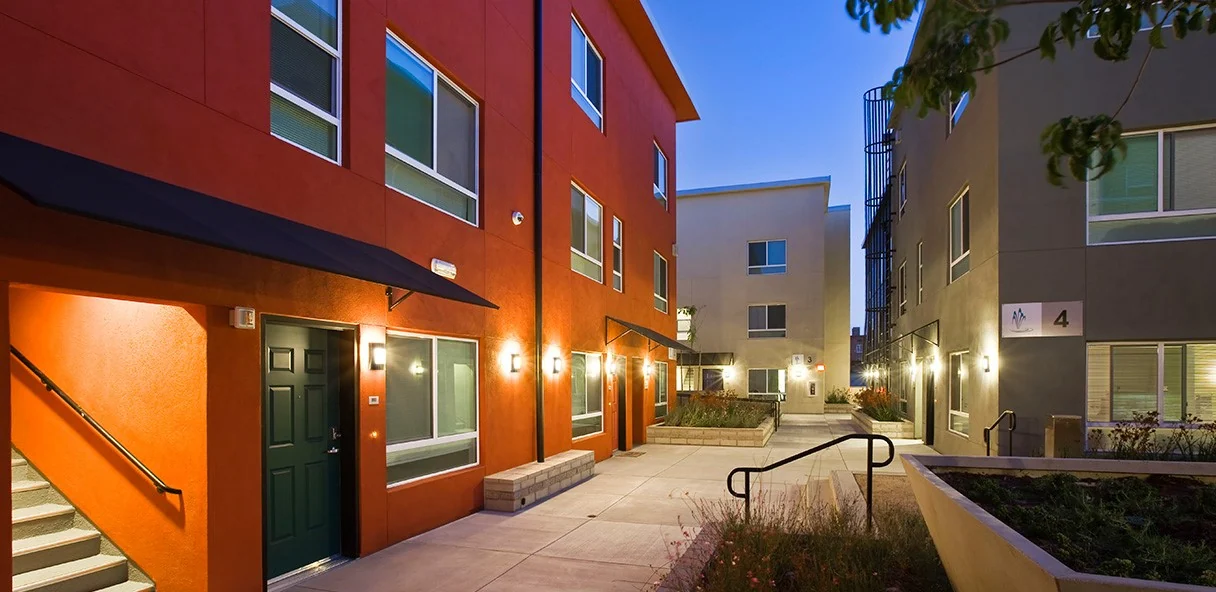
Let’s bring it
all together.
Connect with our Glendale team to discuss your project and engineering needs.
Contact us