Rubio Village
A mixed-use plan pairing 159 residences with retail, public spaces, and connections across Rubio Wash.
San Gabriel, CA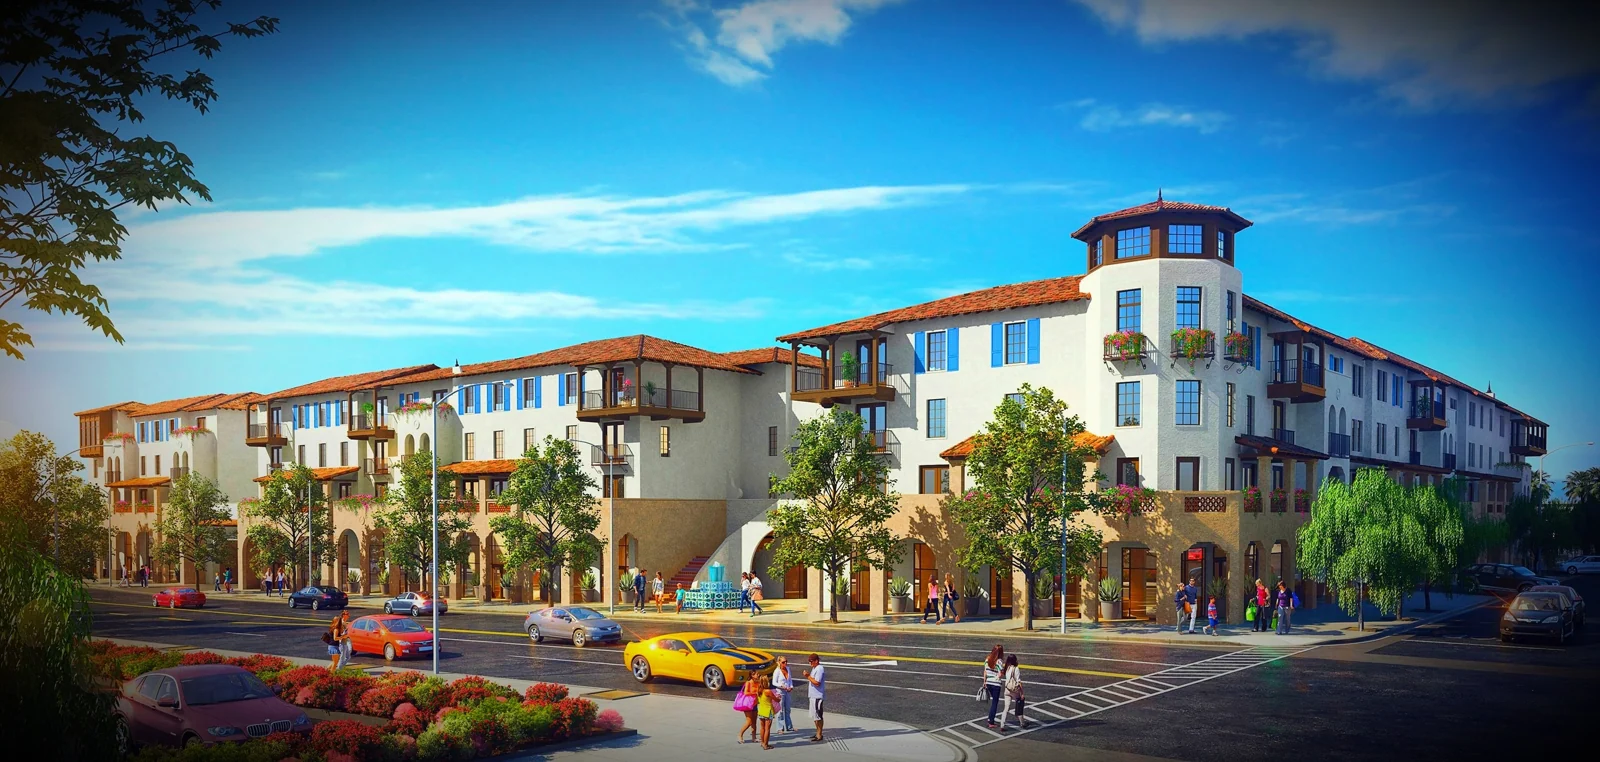 View gallery · 4
Project overview.
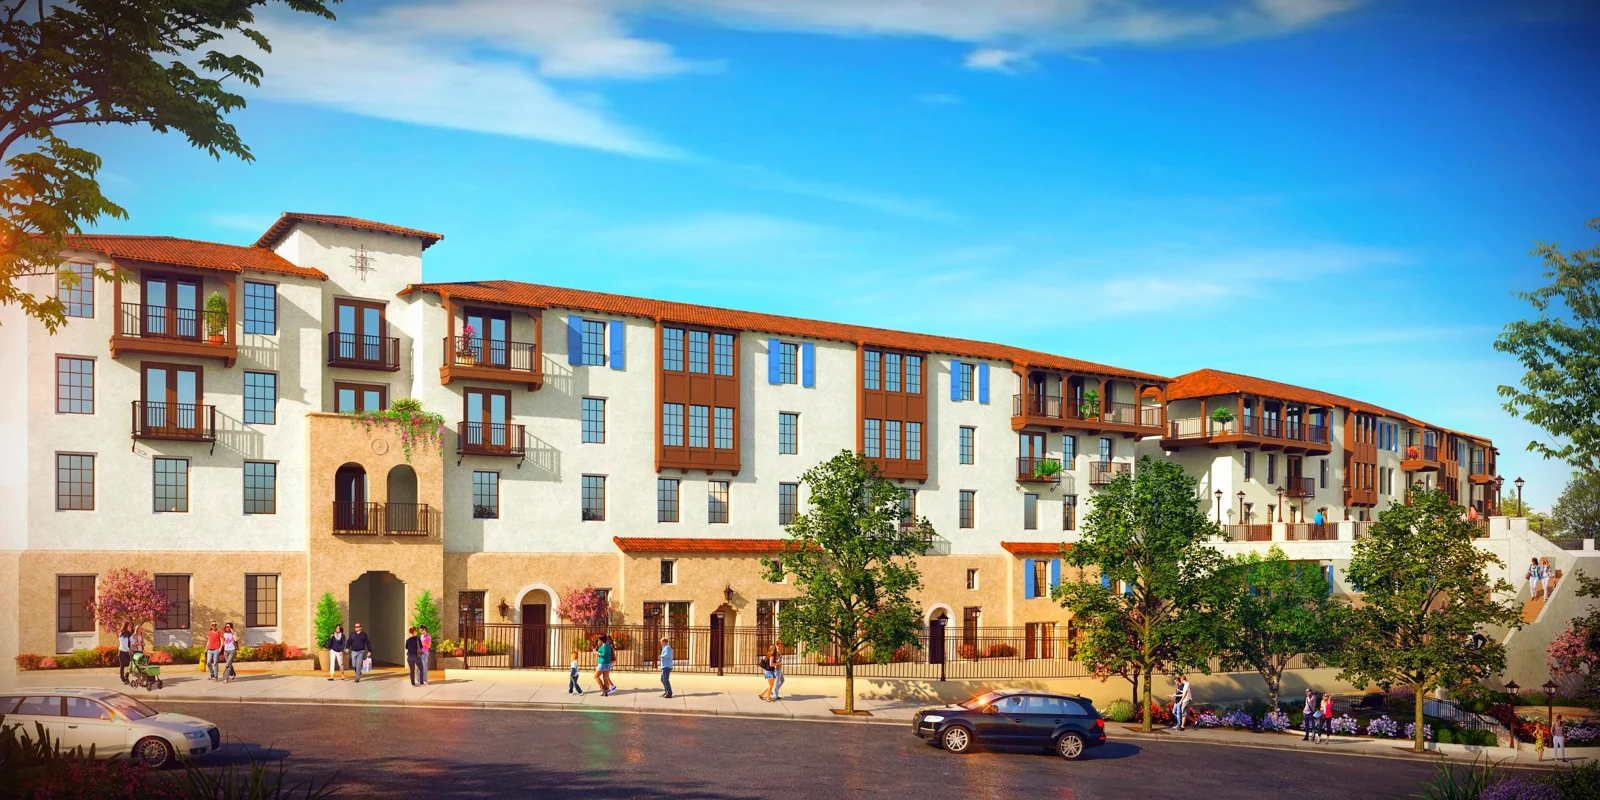
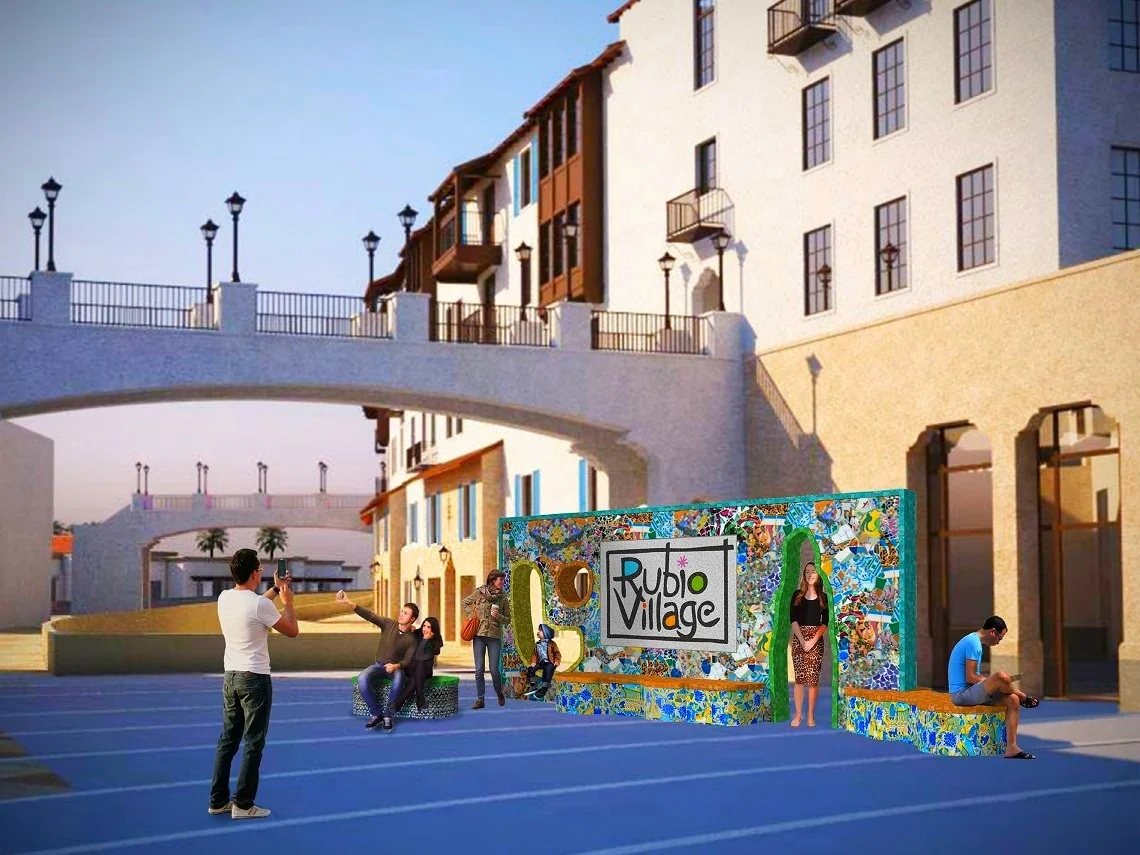
At 201–217 South San Gabriel Boulevard, Rubio Village combines stacked flats and townhouses with 17,000 square feet of commercial space and parking for 445 vehicles. The Spanish Colonial design is predominantly four stories, with portions rising two and five stories.
Planned amenities include boulevard plazas and fountains, a public garden, and a central residential courtyard with a pool, Jacuzzi, barbecue area, and playground. Additional residences and retail across Rubio Wash were planned to use the full 2.9-acre site, connected by two bridges.
The development was planned to replace the former San Gabriel Bowling Alley, vacant for more than a decade, alongside streetscape and traffic improvements. The bowling alley’s distinctive sign was preserved at the Valley Relics Museum in Lake Balboa.
Project gallery
4 images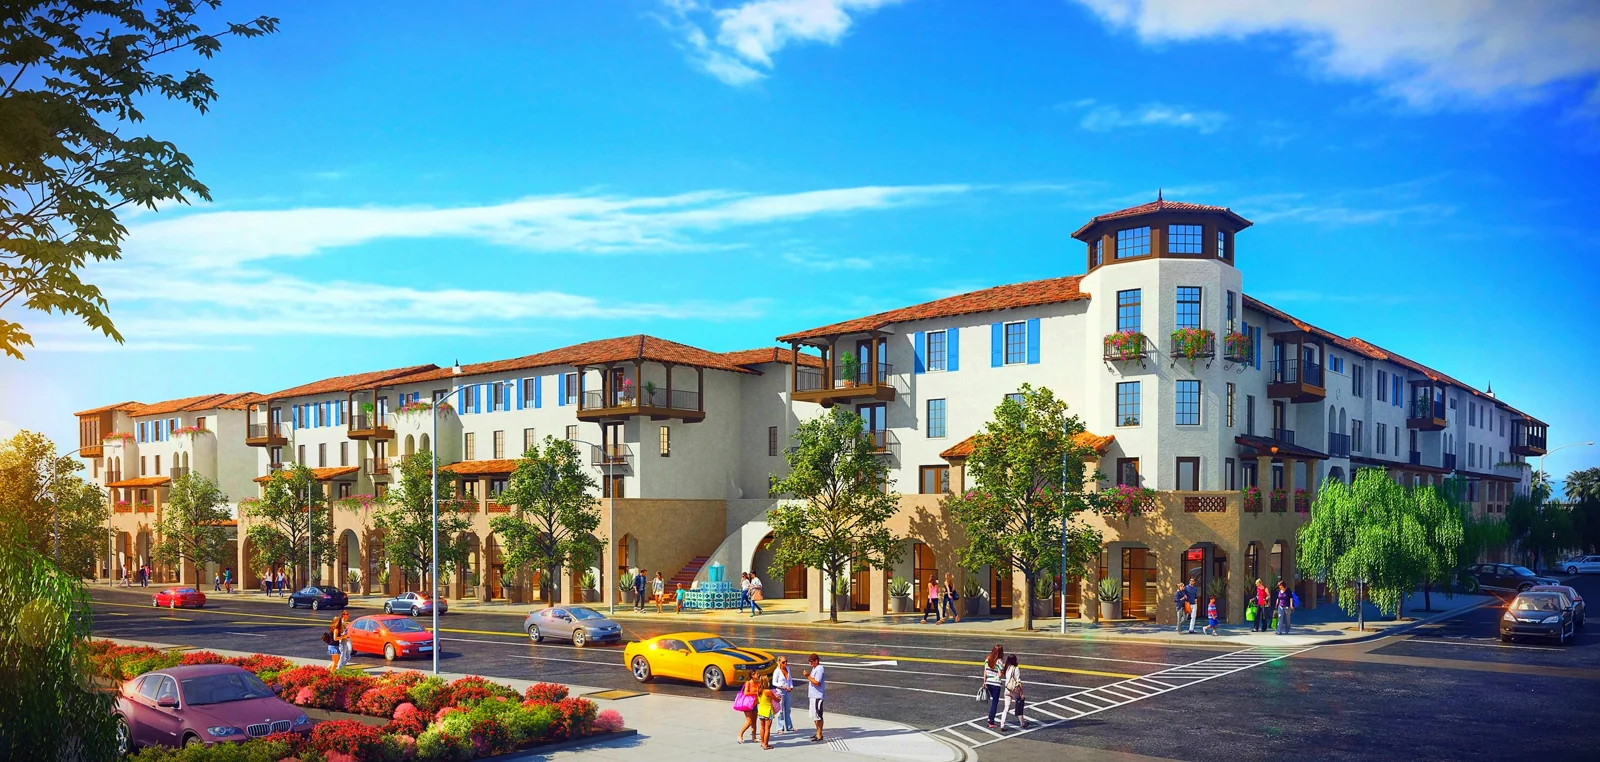
Let’s bring it
all together.
Connect with our Glendale team to discuss your project and engineering needs.
Contact us