
Santa Monica Mixed-Use Complex
A courtyard-centered development with 177 apartments along Santa Monica Boulevard.
Los Angeles, CA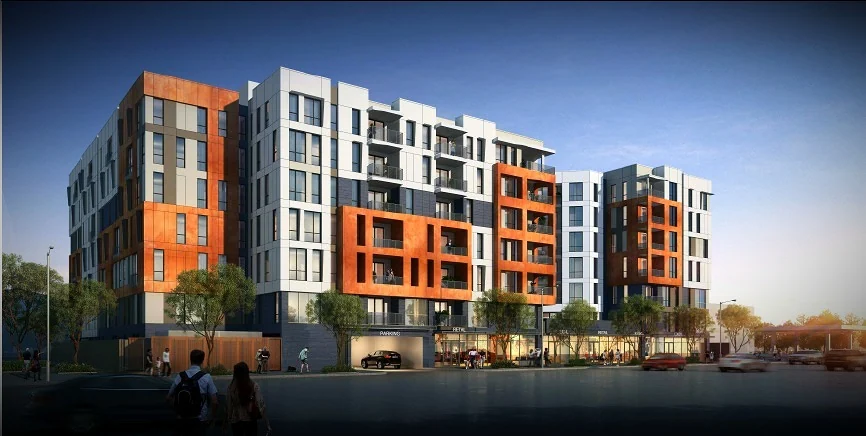 View gallery · 6
THE PROJECT
Project overview.
The 169,641-square-foot complex combines six residential floors with ground-level parking and street-facing retail. A central courtyard opens toward the street, breaking up the building’s façade. Mondrian-inspired color, articulation, and Juliet balconies give the street frontage a more intimate scale.
The program includes one- and two-bedroom apartments ranging from 600 to 1,000 square feet, 5,500 square feet of retail, and two levels of parking.
Project gallery
6 images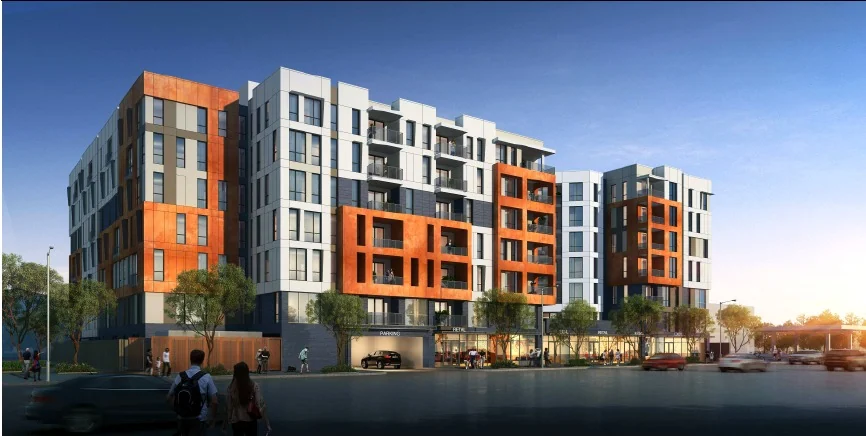

Let’s bring it
all together.
Connect with our Glendale team to discuss your project and engineering needs.
Contact us